Structural design
and analysis
Efficient structural systems shaped around safety, performance and long-term value.
 Building In Motion

Civil + Structural Engineering
We engineer resilient, buildable structures with the precision to perform and the intelligence to endure.
Explore our workBuilding In Motion
From first calculation to final inspection, we bring calm, experienced judgment to complex structural challenges.
Expertise
Designed with purpose.
Delivered with precision.
Efficient structural systems shaped around safety, performance and long-term value.
Practical site guidance that protects design intent and keeps delivery moving with confidence.
Targeted strategies that strengthen existing buildings and extend their useful life.
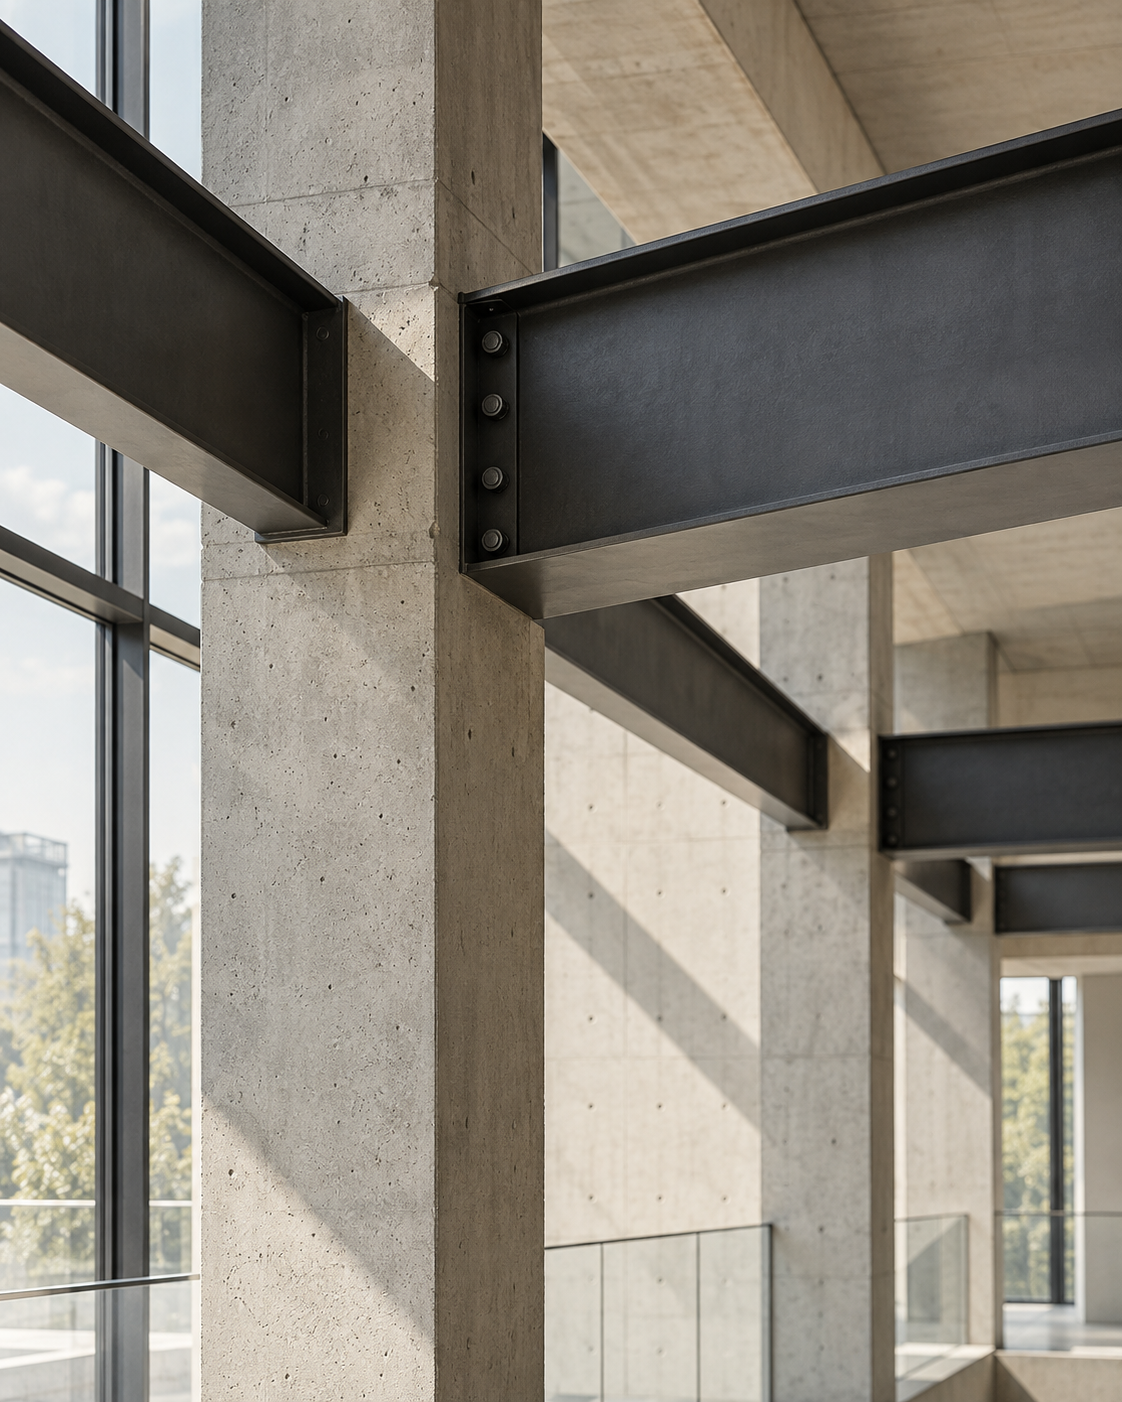
Our studio
Building In Motion brings together 60 years of combined civil and structural engineering experience. We pair proven technical judgment with forward-looking methods to create structures that are safe, durable and ready for change.
Every engagement is direct, collaborative and grounded in the realities of building well.
Our principle
Good engineering is felt in what lasts—not in what calls attention to itself.
Questions, answered
A strong project starts with shared expectations. Here is what clients most often want to understand before engaging a structural engineer.
As early as possible. Early structural input helps establish a practical grid, spans, materials and load paths before key architectural decisions are fixed. That usually means fewer redesigns, clearer costs and a more buildable project.
A project address, a brief description of the intended work and any available drawings, surveys, reports or photographs are helpful. The information does not need to be complete—we can identify what is missing and define the next useful step.
We compare structural options against the project’s real priorities: performance, material use, construction sequence, local availability and future flexibility. We make assumptions visible, flag cost-sensitive decisions early and favour clear systems that contractors can execute reliably.
Our designs are developed around the applicable building codes, standards and project-specific loading conditions. Calculations, drawings and critical details are reviewed systematically, with coordination continuing through construction so questions and field conditions are addressed promptly.
Yes. We review available records, investigate existing conditions and assess how the structure responds to the proposed change or identified risk. Recommendations are proportionate to the building and may range from targeted repairs to seismic or structural rehabilitation.
The agreed construction scope can include reviewing shop drawings, responding to contractor questions, assessing field conditions and visiting the site when structural observation is required. The goal is to preserve design intent while resolving construction issues clearly and efficiently.
Start a conversation